- 5 bedrooms
- 3 modern shower rooms
- Spacious living room
- City views
- Desirable location walking distance from city centre
- Front garden and enclosed rear garden
- Single garage
- Flexible layout
- Built in storage in many rooms
- Available 14 August
This spacious family home is arranged over two floors and offers flexible, versatile accommodation, making it an ideal choice for growing families.
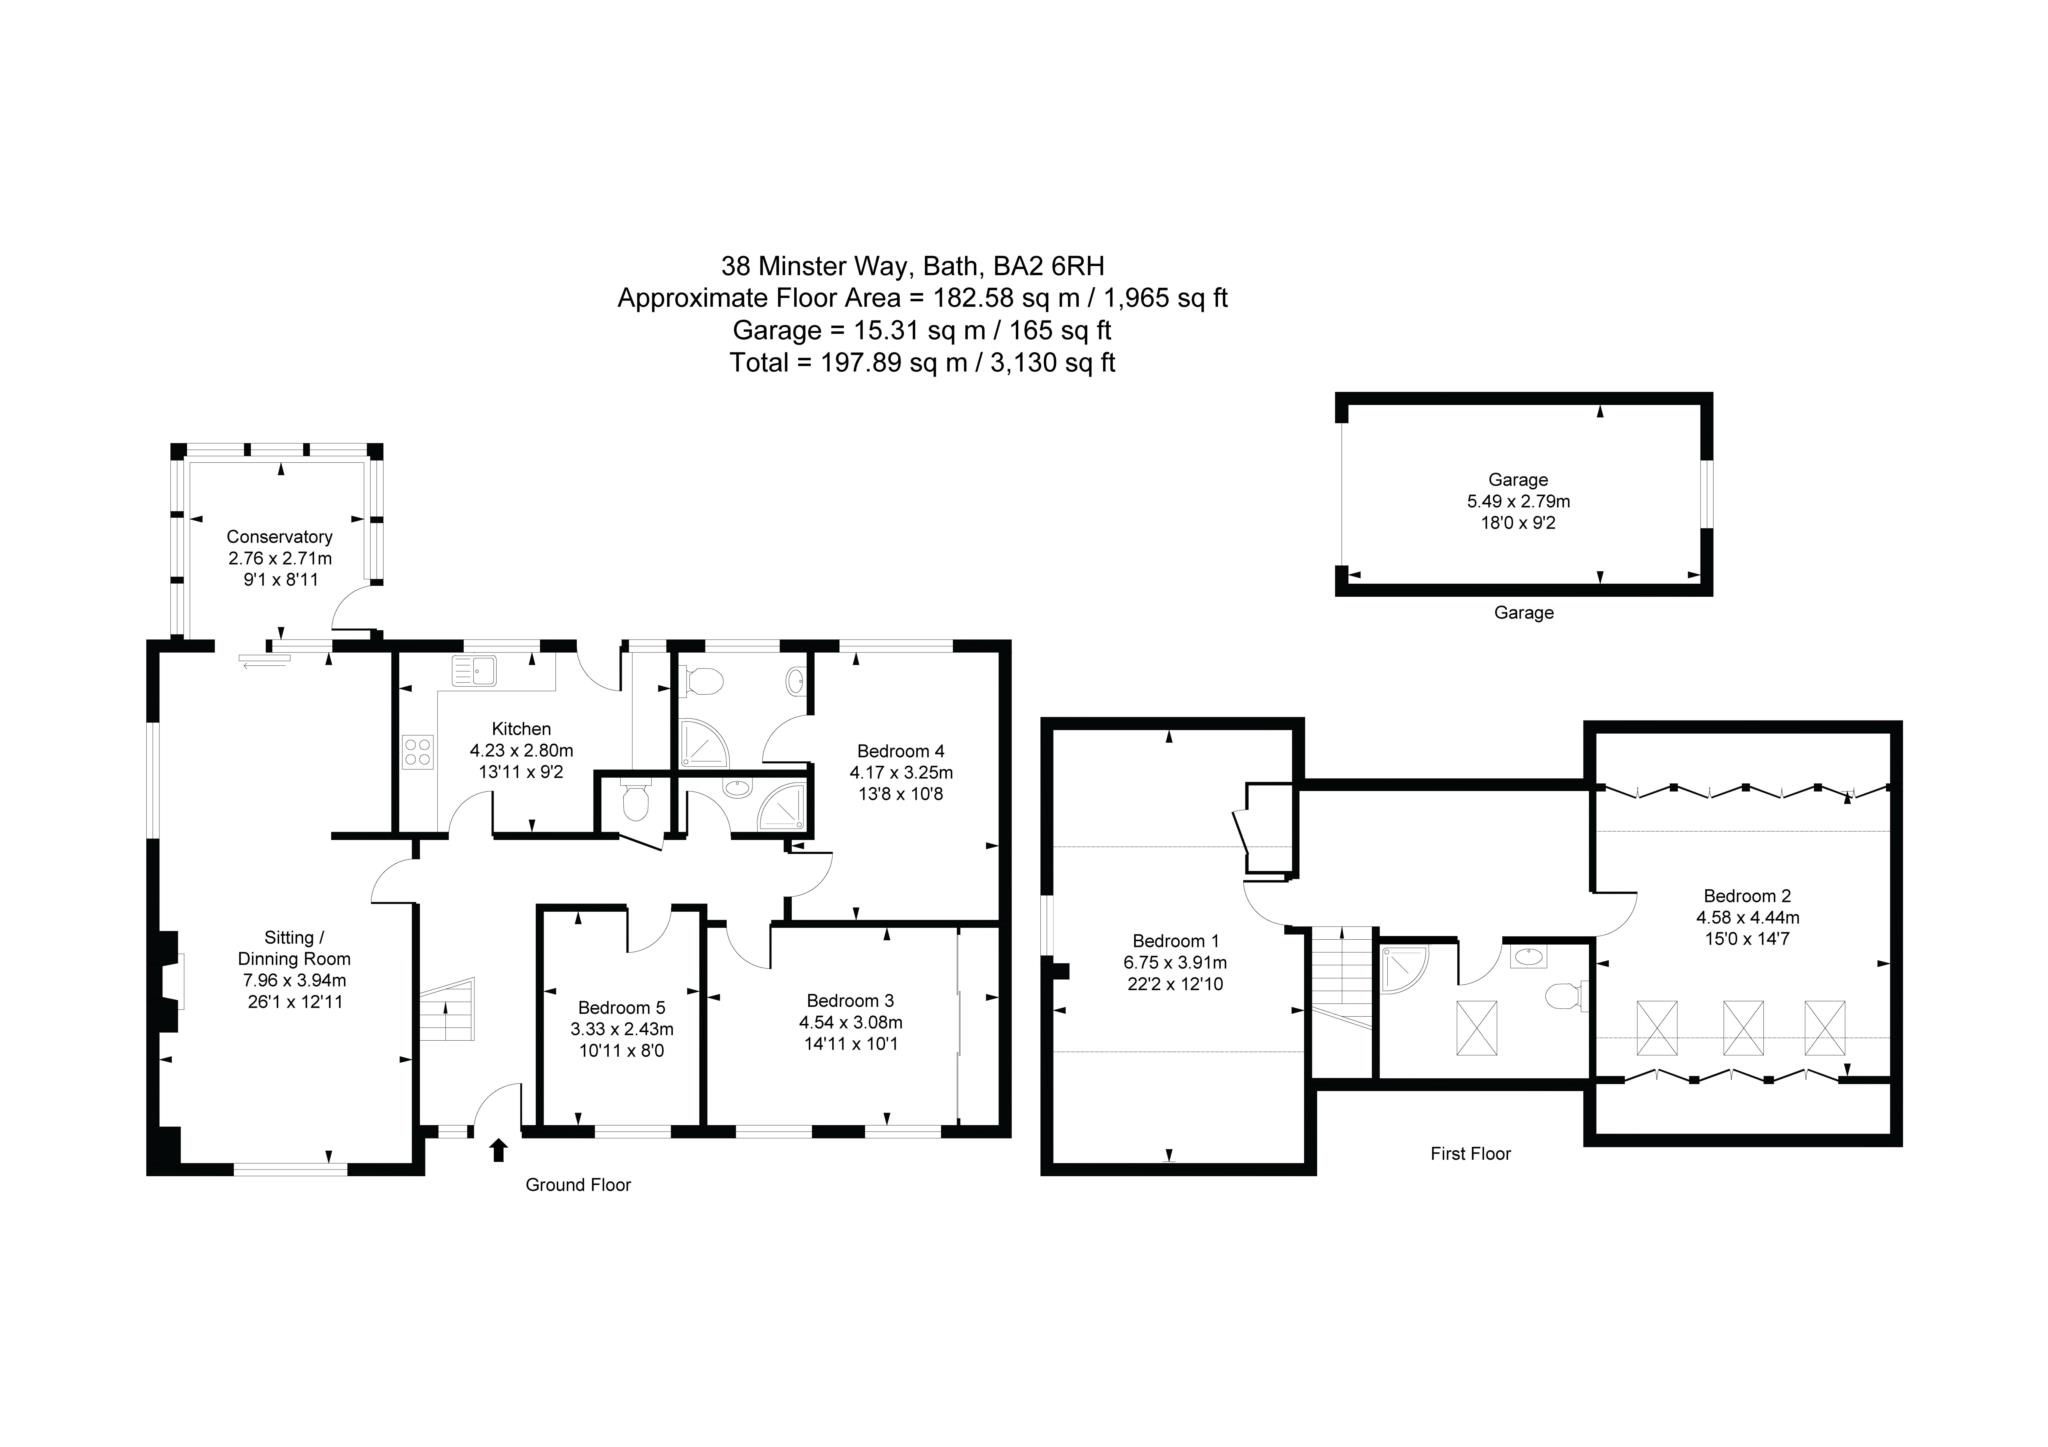
An attractive, low maintenance front garden creates a welcoming first impression, leading into a bright entrance hallway. The modern kitchen is well designed and comes complete with white goods. The generous living room provides ample space for both relaxing and dining, while the bright conservatory overlooks the enclosed rear garden, creating an ideal space to enjoy the outdoors throughout the year.
The ground floor also features three well proportioned bedrooms, including a principal bedroom with the benefit of an en-suite shower room. A further shower room and a separate WC are conveniently located off the hallway.
Upstairs are two spacious attic bedrooms, served by an additional shower room. A generous landing between the bedrooms offers excellent flexibility and could be used as a home office, study area, or children's playroom.
This generously proportioned home combines adaptable living space with practical family accommodation, both inside and out.
Externally, the property benefits from a single garage, driveway parking, and an enclosed rear garden that is predominantly laid to lawn with patio seating areas, creating a private and welcoming outdoor space for the whole family to enjoy.
The property is situated in a popular residential area on the eastern side of the city, within easy reach of the highly regarded Bathwick St Mary Primary School. Bath city centre is approximately a 30 minute walk away, with a picturesque route along the Kennet & Avon Canal or via Warminster Road, while a regular bus service also provides convenient access into the city.
Deposit: £3,230.00
Council Tax
Bath & North East Somerset Council, Band F
Notice
All photographs and floor plans are provided for guidance only.
The following are permitted payments which we may request from you:
a) The rent
b) A refundable tenancy deposit (reserved for any damages or defaults on the part of the tenant) capped at no more than five weeks' rent where the annual rent is less than £50,000, or six weeks' rent where the total annual rent is £50,000 or above
c) A refundable holding deposit (to reserve a property) capped at no more than one week's rent
d) Payments to change the tenancy when requested by the tenant, capped at £50, or reasonable costs incurred if higher
e) Payments associated with early termination of the tenancy, when requested by the tenant
f) Payments in respect of utilities, communication services, TV licence and council tax; and
g) A default fee for late payment of rent and replacement of a lost key/security device, where required under a tenancy agreement
Please call us if you wish to discuss this further.
| Utility |
Supply Type |
| Electric |
Mains Supply |
| Gas |
Mains Supply |
| Water |
Mains Supply |
| Sewerage |
Mains Supply |
| Broadband |
Unknown |
| Telephone |
Landline |
| Other Items |
Description |
| Heating |
Gas Central Heating |
| Garden/Outside Space |
Yes |
| Parking |
No |
| Garage |
Yes |
| Broadband Coverage |
Highest Available Download Speed |
Highest Available Upload Speed |
| Standard |
Unknown |
Unknown |
| Superfast |
Unknown |
Unknown |
| Ultrafast |
Unknown |
Unknown |
| Mobile Coverage |
Indoor Voice |
Indoor Data |
Outdoor Voice |
Outdoor Data |
| EE |
Unknown |
Unknown |
Unknown |
Unknown |
| Three |
Unknown |
Unknown |
Unknown |
Unknown |
| O2 |
Unknown |
Unknown |
Unknown |
Unknown |
| Vodafone |
Unknown |
Unknown |
Unknown |
Unknown |
Broadband and Mobile coverage information supplied by Ofcom.